Skip To Content

718 Onandaga Ave

Trinidad, CO 81082
  • $280,000
  • STATUS: Active
  • ON SITE: 6 Days
  • MLS #: 26-959
New On Site 6 Days Ago
UPDATED: 116 min ago
$280,000
  • 3
    BEDS
  • N/A
    ACRES
  • 2
    BATHS
  • 0
    1/2 BATHS
  • 1,516
    SQFT
  • $185
    $/SQFT
Neighborhood:
Type:
Single-Family Home
Built:
1976
County:
Area:

School Ratings & Info

Description

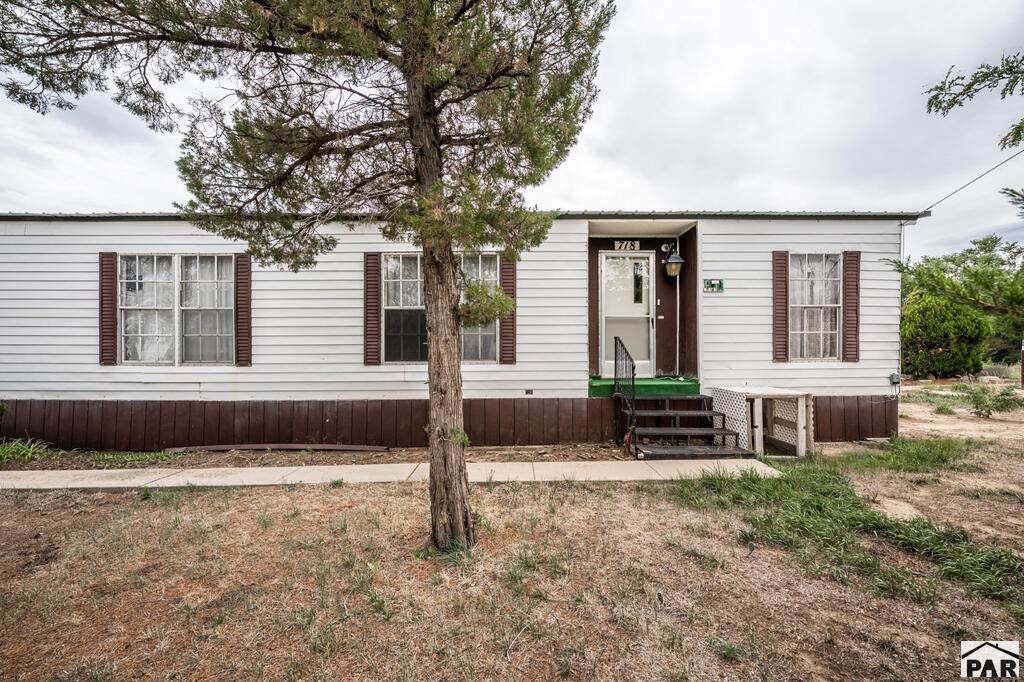
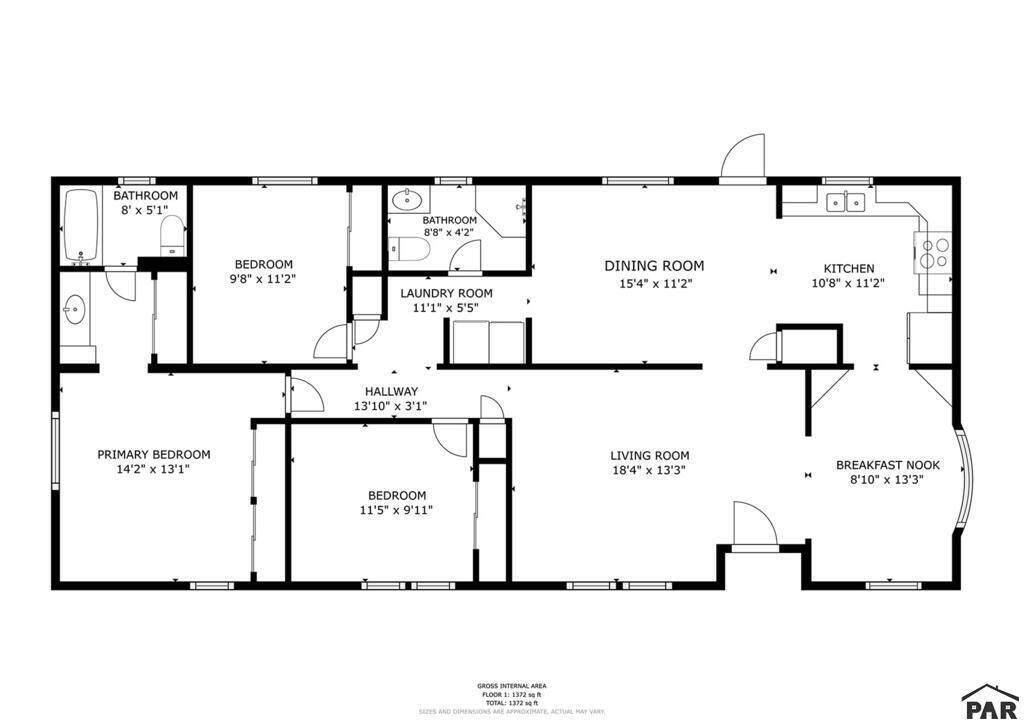
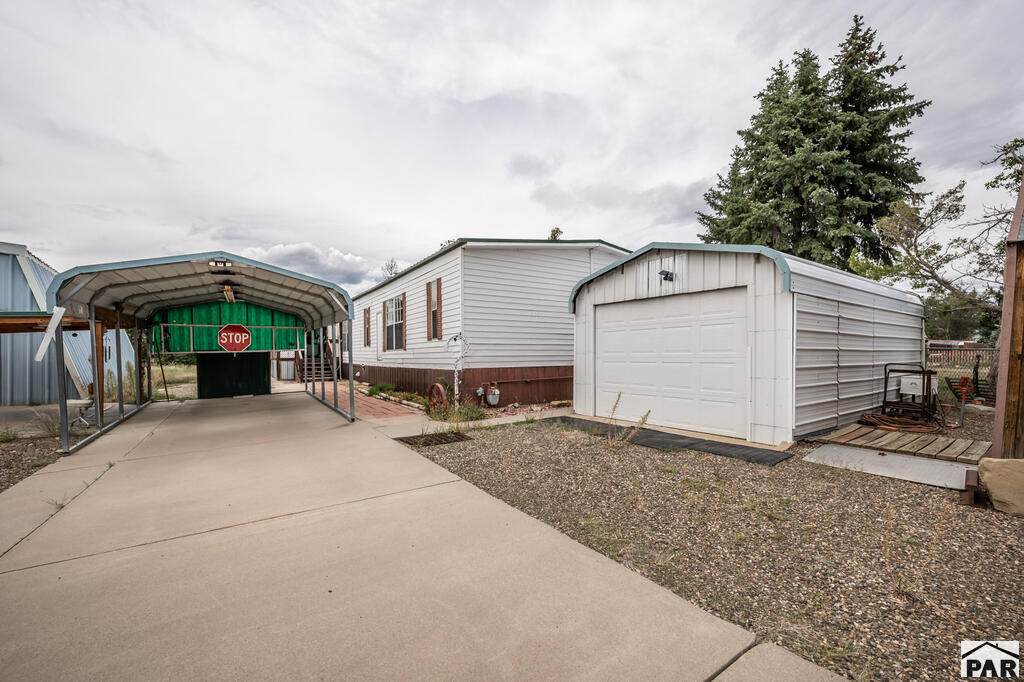
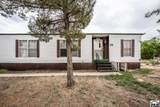
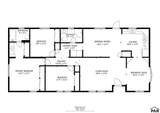
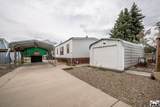
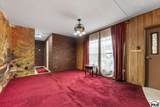
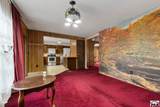
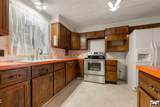
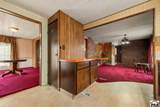
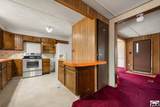
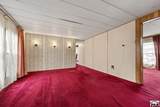
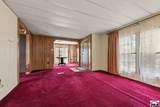
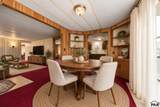
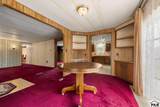
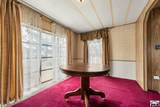
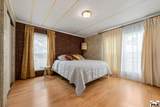
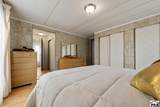
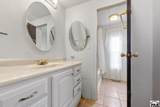
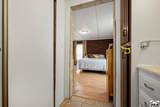
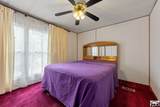
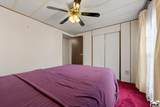
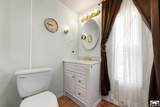
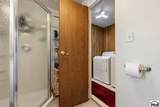
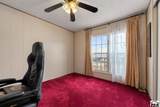
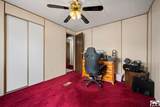
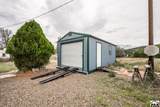
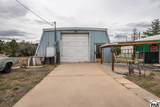
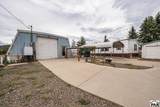
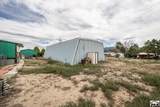
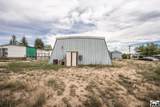
Calling all car lovers, hobbyists, and buyers needing a serious workshop! This 3-bedroom, 2-bath home sits on 0.55 acres, featuring an incredible 1,470 sq ft utility building as its centerpiece. Whether you fix cars, build, create, or collect, this setup offers unmatched room for tools, equipment, workbenches, and big projects. The exterior adds total flexibility with RV parking, multiple sheds, a carport, and generous space for trailers, extra vehicles, and recreational gear. Inside, enjoy two separate living areas ideal for a game room, home office, or media setup, along with a spacious primary bedroom featuring its own attached bathroom for added privacy and convenience. If you have been searching for a property where workshop power and outdoor storage matter just as much as the living space, this one is a must-see. Bring the tools, cars, and hobbies: there is finally room for all of it!

Monthly Payment Calculator


© 2026 Spanish Peaks MLS. All rights reserved. IDX information is provided exclusively for consumers' personal, non-commercial use and may not be used for any purpose other than to identify prospective properties consumers may be interested in purchasing. Information is deemed reliable but is not guaranteed accurate by the MLS or Bachman & Associates. Data last updated: 2026-10-06T00:20:52.397.
www.southerncoloradoproperty.com/homes/181634590
Print Image

718 Onandaga Ave Trinidad, CO 81082

  • Price: $280,000
  • Status: Active
  • On Site: 6 Days
  • Updated: 116 min ago
  • MLS #: 26-959
3
Beds
2
Baths
0
½ Baths
N/A
Acres
1,516
SQFT
$185
$/SQFT
1976
Built
Neighborhood:
Trinidad Heights
County:
Las Animas
Area:
Trinidad
Property Description
Calling all car lovers, hobbyists, and buyers needing a serious workshop! This 3-bedroom, 2-bath home sits on 0.55 acres, featuring an incredible 1,470 sq ft utility building as its centerpiece. Whether you fix cars, build, create, or collect, this setup offers unmatched room for tools, equipment, workbenches, and big projects. The exterior adds total flexibility with RV parking, multiple sheds, a carport, and generous space for trailers, extra vehicles, and recreational gear. Inside, enjoy two separate living areas ideal for a game room, home office, or media setup, along with a spacious primary bedroom featuring its own attached bathroom for added privacy and convenience. If you have been searching for a property where workshop power and outdoor storage matter just as much as the living space, this one is a must-see. Bring the tools, cars, and hobbies: there is finally room for all of it!
Exterior Features

Architectural Style [] Attached Garage YN No Carport YN No Exterior Features [] Foundation Details [] Garage Type Detached Parking Features [] Patio And Porch Features [] Pool Features [] Roofing Metal Yes Window Features []

Interior Features

Above Grade Finished Area 1516 Appliances [] Basement [] Bathrooms Total Integer 2 Below Grade Finished Area 0 Cooling None Cooling YN No Door Features [] Fireplace Features [] Flooring [] Heating Forced Air Heating YN Yes Interior Features [] Levels [] Rooms Total 5

Property Features

Accessibility Features [] Association Amenities [] Construction Type Frame Yes Electric [] Listing Terms [] Lot Features [] Other Equipment [] Other Structures [] Property Sub Type Single Family Residence Road Surface Type [] Security Features [] Sewer Public Sewer Tax Annual Amount 510 Tax Legal Description Dillview Blk-8- Lts-13-To-18 Tax Year 1976 Utilities [] View [] Water Source City Zoning Residential

Listing information © 2026 Spanish Peaks MLS.
Listing provided courtesy of Keller Williams Performance Realty: 719-583-1100.


© 2026 Spanish Peaks MLS. All rights reserved. IDX information is provided exclusively for consumers' personal, non-commercial use and may not be used for any purpose other than to identify prospective properties consumers may be interested in purchasing. Information is deemed reliable but is not guaranteed accurate by the MLS or Bachman & Associates. Data last updated: 2026-10-06T00:20:52.397.
 
https://bt-photos.global.ssl.fastly.net/spanishpeaks/orig_boomver_1_26-959-2.jpg https://bt-photos.global.ssl.fastly.net/spanishpeaks/orig_boomver_1_26-959-2.jpg https://bt-photos.global.ssl.fastly.net/spanishpeaks/orig_boomver_1_26-959-2.jpg
Logo
Bachman & Associates
222 S. Main Street
La Veta CO, 81055