















Description
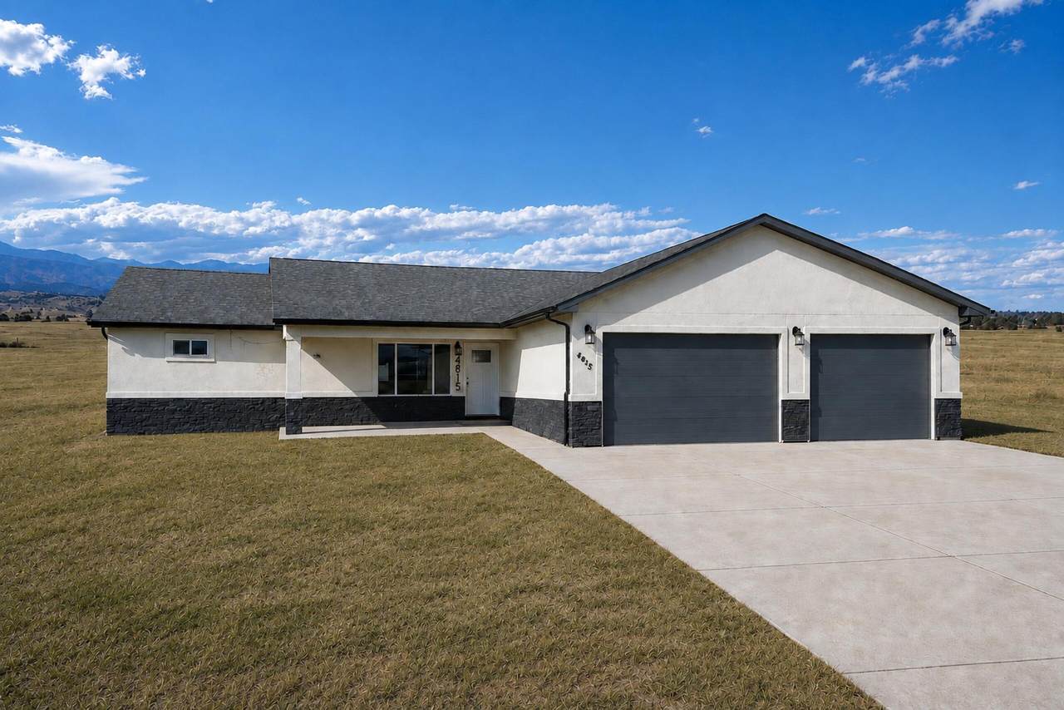
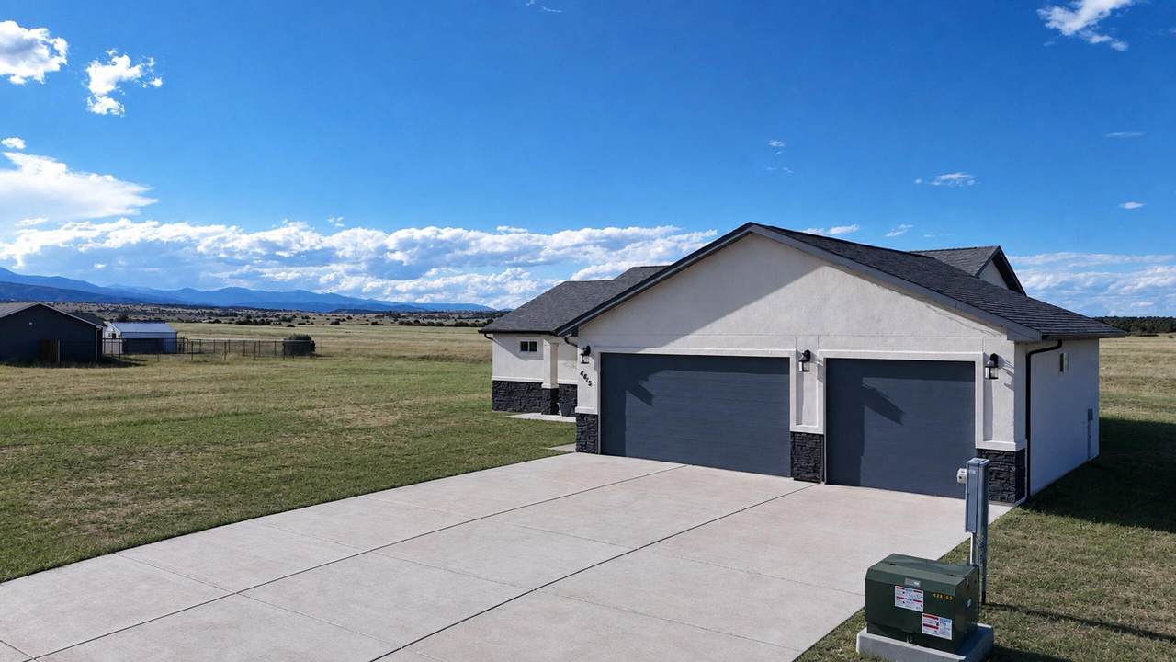
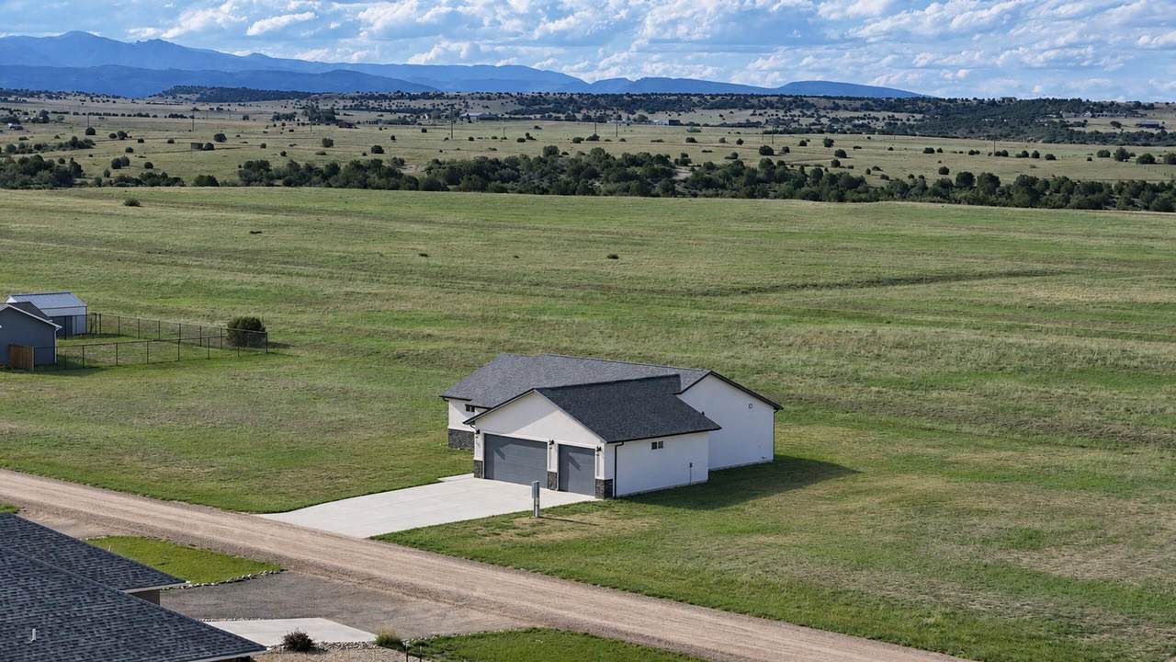
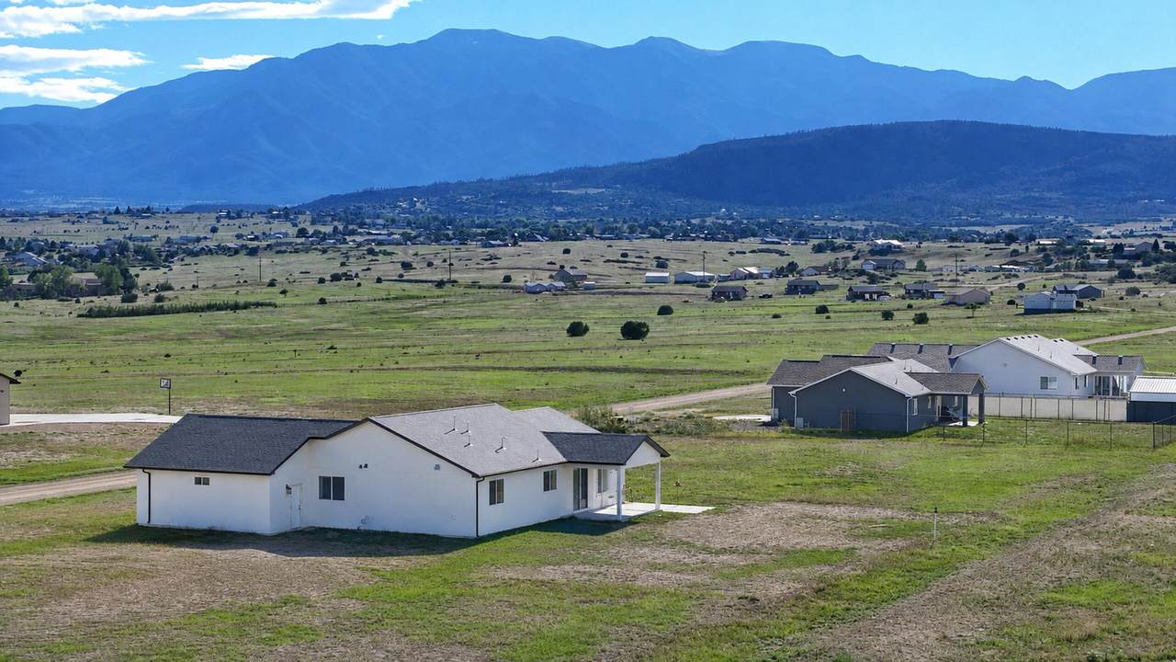
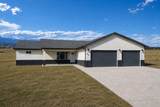
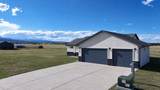
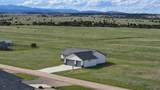
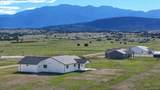
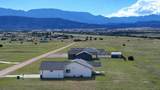
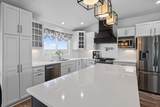
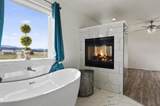
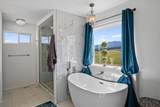
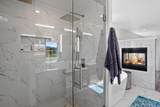
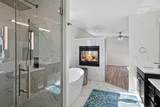
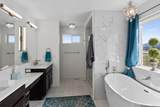
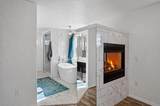
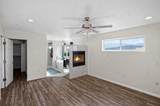
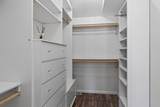
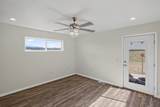
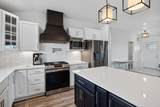
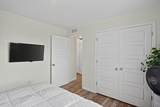
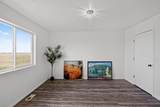
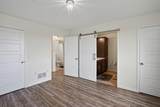
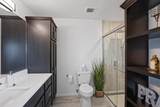
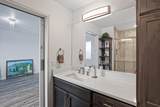
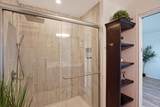
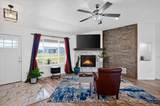
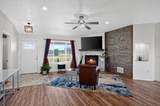
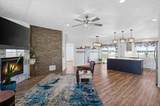
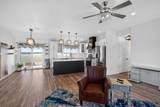
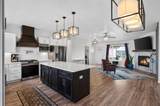
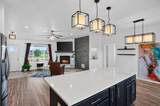
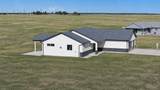
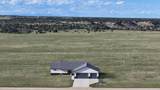
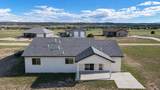
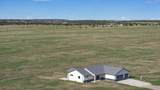
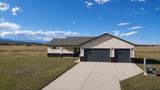
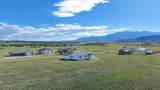
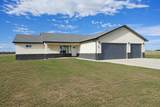
What if coming home felt like checking into your own private retreat? With just under 1,700 sq. ft., this beautifully designed 3-bedroom, 3-bath home proves luxury is in the details. The Primary Suite is a true showstopper. Imagine ending your day soaking in a freestanding tub beside the glow of a unique two-sided natural-gas fireplace--equally beautiful from the bedroom. A custom walk-in closet and private entrance to the covered back patio complete this peaceful retreat. Throughout the home, upgraded fixtures and finishes elevate every space. The custom kitchen pairs quartz countertops with a statement range hood and a pot filler to complete every chefs dream. Guest will enjoy the second bedroom offering its own private bath for added hospitality. Covered front and back patios capture the Colorado views, with a 12'x16' slab ready for a future hot tub or swim spa. Fiber optic and reliable utilities add modern convenience. Meticulously cared for this nearly new home has been maintained by only one owner offering the feel of new construction without the wait. Here, small-town living doesn't mean sacrificing convenience. Golf-cart to Hollydot Golf Course in 5 minutes, reach I-25 in approximately 5 minutes and Pueblo in less than 25. With a local grocery store and Ace Hardware nearby, plus Lake Isabel and National Forest recreation within easy reach, you truly can have the best of both worlds. Small-town community. Modern luxury. Colorado adventure right outside your door.
-
3BEDS
-
N/AACRES
-
3BATHS
-
01/2 BATHS
-
1,650SQFT
-
$294$/SQFT
School Ratings & Info
Description
What if coming home felt like checking into your own private retreat? With just under 1,700 sq. ft., this beautifully designed 3-bedroom, 3-bath home proves luxury is in the details. The Primary Suite is a true showstopper. Imagine ending your day soaking in a freestanding tub beside the glow of a unique two-sided natural-gas fireplace--equally beautiful from the bedroom. A custom walk-in closet and private entrance to the covered back patio complete this peaceful retreat. Throughout the home, upgraded fixtures and finishes elevate every space. The custom kitchen pairs quartz countertops with a statement range hood and a pot filler to complete every chefs dream. Guest will enjoy the second bedroom offering its own private bath for added hospitality. Covered front and back patios capture the Colorado views, with a 12'x16' slab ready for a future hot tub or swim spa. Fiber optic and reliable utilities add modern convenience. Meticulously cared for this nearly new home has been maintained by only one owner offering the feel of new construction without the wait. Here, small-town living doesn't mean sacrificing convenience. Golf-cart to Hollydot Golf Course in 5 minutes, reach I-25 in approximately 5 minutes and Pueblo in less than 25. With a local grocery store and Ace Hardware nearby, plus Lake Isabel and National Forest recreation within easy reach, you truly can have the best of both worlds. Small-town community. Modern luxury. Colorado adventure right outside your door.
© 2026 Spanish Peaks MLS. All rights reserved. IDX information is provided exclusively for consumers' personal, non-commercial use and may not be used for any purpose other than to identify prospective properties consumers may be interested in purchasing. Information is deemed reliable but is not guaranteed accurate by the MLS or Bachman & Associates. Data last updated: 2026-10-06T00:20:52.397.